


Bagalur, North Bengaluru
Kalyani Living Tree
- 1 to 3 BHK
- Bagalur
- 2,736 homes (RERA)
A large township-scale community of 2,736 homes
Chikkagubbi, Hennur Road, North Bengaluru
DNRDNR Parklink: Large community with a 40,000 sq ft clubhouse (listing). 2, 2.5 & 3 BHK in Chikkagubbi.
DNR Parklink is a large multi-phase community in Chikkagubbi off Hennur Road; Phase 1 is registered with K-RERA for two towers and 356 homes. It is under construction, with 784 homes (listing), and the configuration is 2, 2.5 & 3 BHK. 2 BHK about 1,357-1,385 sq ft, 2.5 BHK about 1,566 sq ft, 3 BHK about 1,720 sq ft.
Hennur Road runs north from the Outer Ring Road through Hennur and Kothanur towards Bagalur, and is one of the established residential corridors of North Bengaluru. The project's address is listed as Chikkagubbi, Hennur Road, North Bengaluru, so test the real drive from your office and your children's school before you shortlist it.
Under-construction homes are best judged on the builder's delivery record, the K-RERA registration and the payment schedule, not only on the brochure. Ask for the sanctioned plan, the construction-linked payment plan and the written cost sheet before you pay a booking amount.
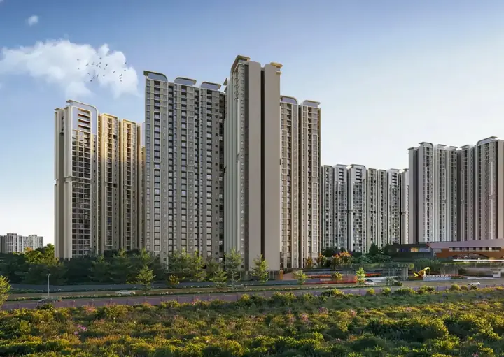
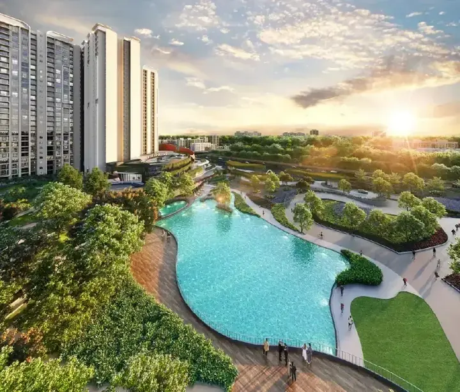
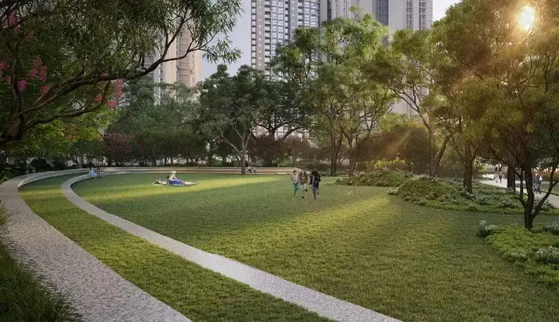
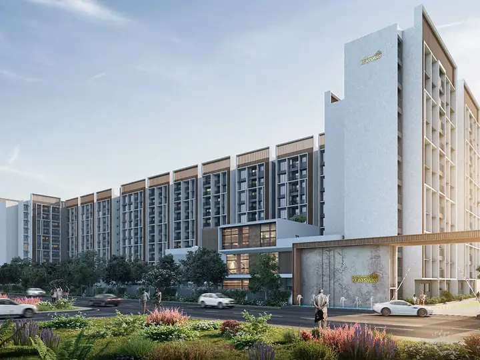
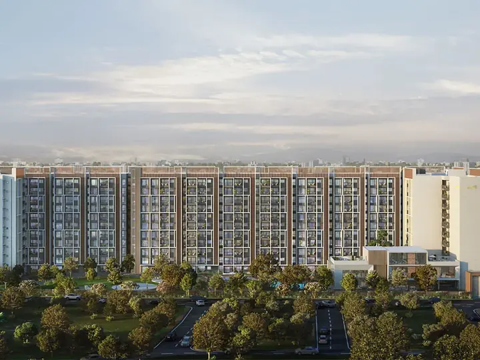
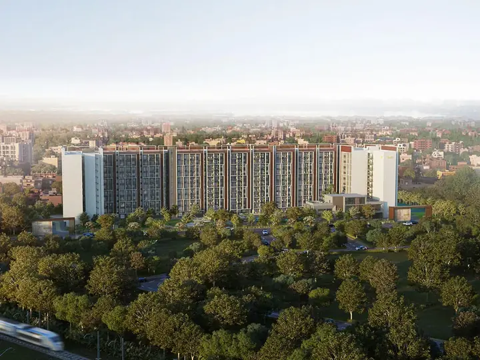
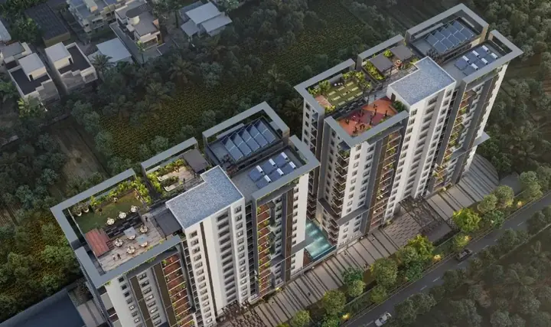
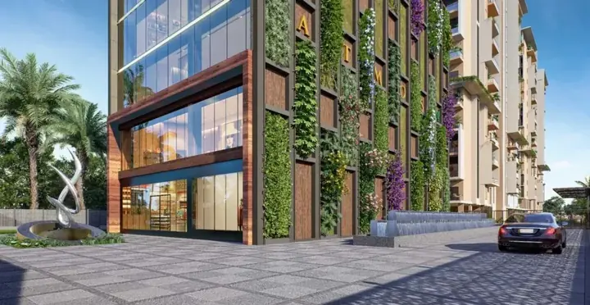
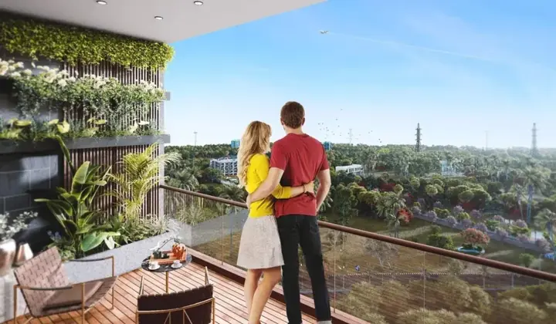
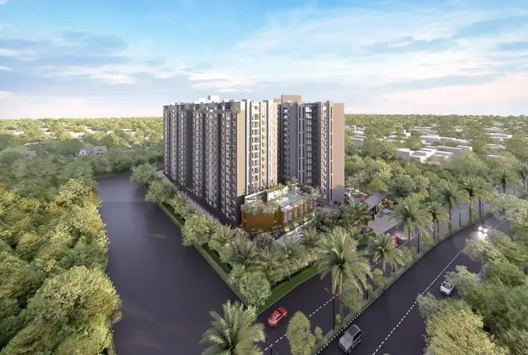
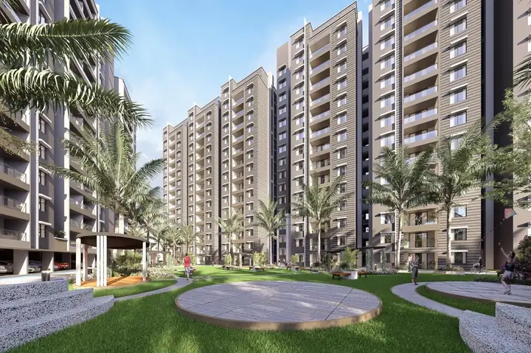
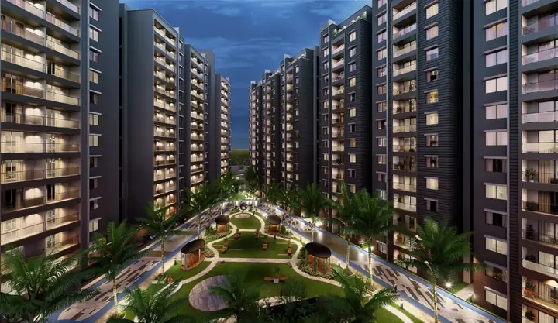
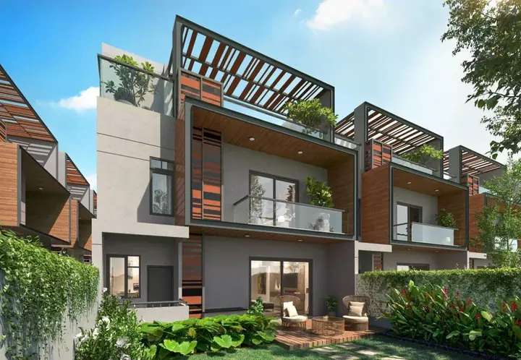
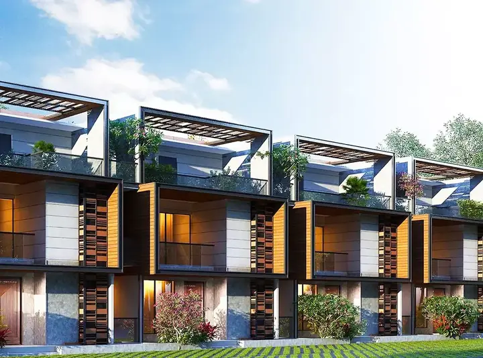
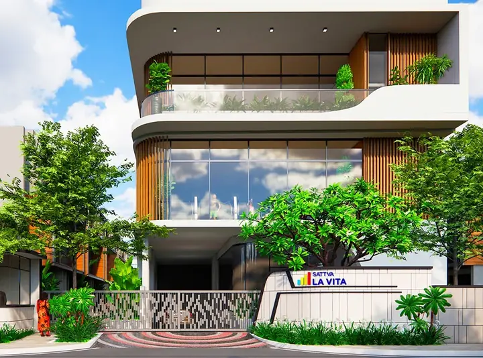
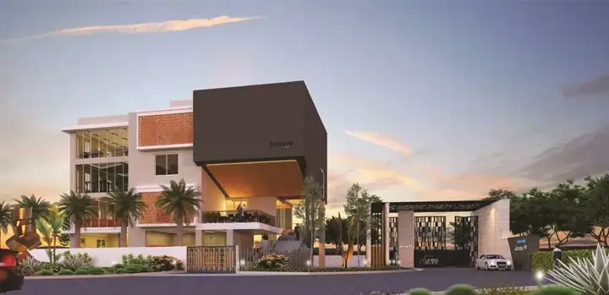
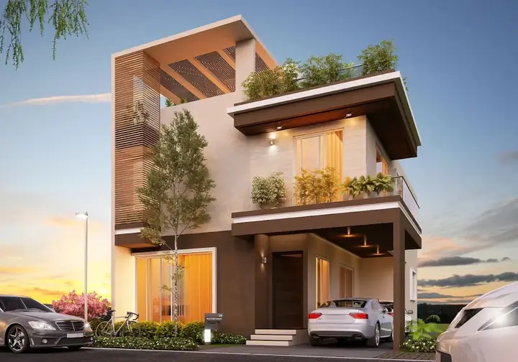
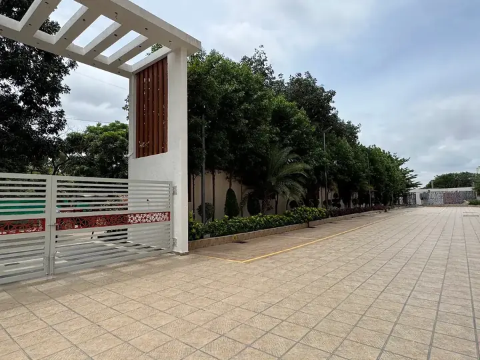
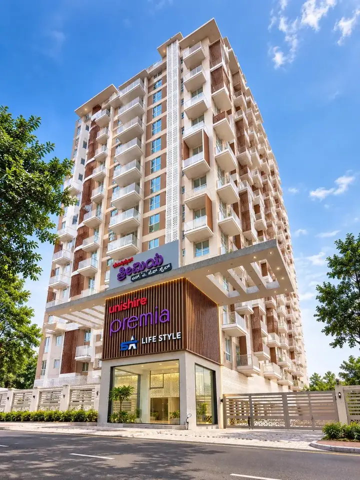
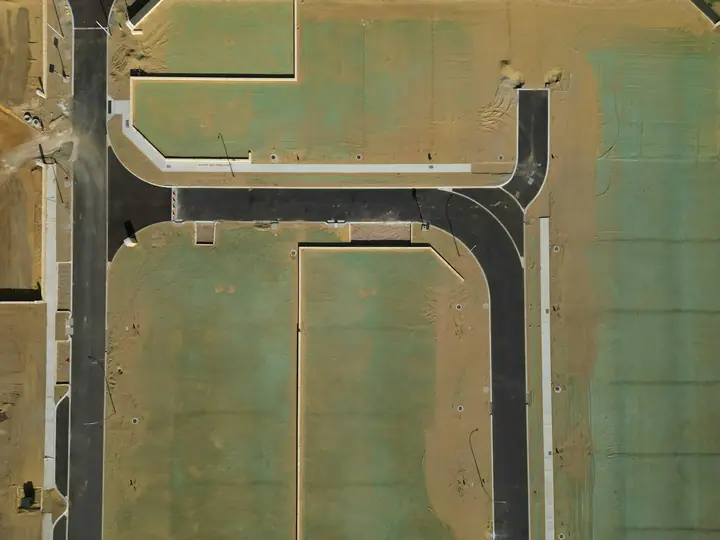
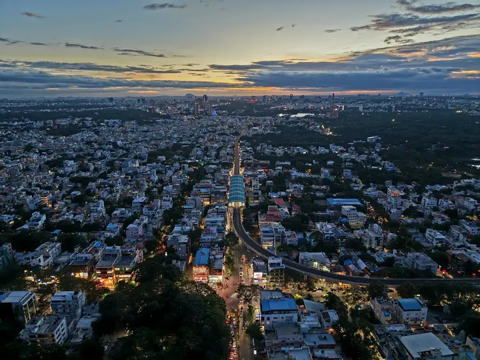
Photographs shown are sample images. Project photographs and renders will be added once we receive them from the developer.
Chikkagubbi, Hennur Road, North Bengaluru
View on Google Maps More homes in North Bengaluru More homes in Hennur & Thanisandra
Facts on this page come from public sources and the developer's materials. Confirm these points yourself, and we will help.
K-RERA portal (official) Kaveri online services (registration) BMRCL (Namma Metro) updates
Price on request
| Project | DNR Parklink |
|---|---|
| Developer | DNR Corporation Private Limited |
| Property type | Apartments |
| Configuration | 2, 2.5 & 3 BHK |
| Location | Chikkagubbi, Hennur Road, North Bengaluru |
| Land area | 8.35 acres |
| RERA No. | PRM/KA/RERA/1251/446/PR/040823/006113 (Phase 1) |
| Expected completion | Phase 1: 31 Dec 2027 (RERA) |
| Sizes (as listed) | 2 BHK about 1,357-1,385 sq ft, 2.5 BHK about 1,566 sq ft, 3 BHK about 1,720 sq ft |
| Price | Price on Request |
Get the latest brochure and cost sheet from DNR Corporation on WhatsApp or email.
Unit plans with carpet and super built-up areas for each configuration.
DNR Parklink side by side with similar projects we represent. Pick any two other projects below and press Compare.
| This projectDNR Parklink | Kalyani Living Tree | Disha Harmony Gardens | |
|---|---|---|---|
| Type | Apartments | Apartments | Apartments |
| Configuration | 2 BHK, 3 BHK | 2 BHK, 3 BHK | 2 BHK, 3 BHK |
| Location | Chikkagubbi, North Bengaluru | Bagalur, North Bengaluru | Doddagubbi, North Bengaluru |
| Land area | 8.35 acres | - | 3.25 acres |
| Highlight | Large community with a 40,000 sq ft clubhouse (listing) | A large township-scale community of 2,736 homes | 247 homes across 3 towers with a 20 m lap pool |
| Developer | DNR Corporation | Kalyani | Disha |
| Status | Under construction | Under construction | Under construction |
| Price | Price on Request | Price on Request | Price on Request |
DNR Corporation Private Limited
DNR is the developer brand behind DNR Parklink on this site. Promoter and registration details are shown on each project page, and we suggest confirming them on the K-RERA portal before you book.
DNR Parklink is located at Chikkagubbi, Hennur Road, North Bengaluru. Hennur Road runs north from the Outer Ring Road through Hennur and Kothanur towards Bagalur, and is one of the established residential corridors of North Bengaluru.
The configuration listed is 2, 2.5 & 3 BHK. 2 BHK about 1,357-1,385 sq ft, 2.5 BHK about 1,566 sq ft, 3 BHK about 1,720 sq ft. Sizes and availability change by phase, so ask an advisor for the current plans.
A K-RERA registration is reported for the project: PRM/KA/RERA/1251/446/PR/040823/006113 (Phase 1). Public aggregators of RERA data were our source, so please confirm the number, the promoter and the completion date on the official K-RERA portal.
It is listed as under construction. Expected completion: Phase 1: 31 Dec 2027 (RERA). Dates change, so ask for the latest construction update.
Pricing is shared on request because it changes with the unit, floor and payment plan. Share your details and we will send the current cost sheet. Through RBD Ventures you pay the builder's own price.
The developer is DNR Corporation Private Limited. Ask us for the builder's delivered projects and check the promoter's record on K-RERA.
Yes. We arrange accompanied site visits and can add one or two comparable projects in the same area on the same day.
Bagalur, North Bengaluru
A large township-scale community of 2,736 homes
Doddagubbi, North Bengaluru
247 homes across 3 towers with a 20 m lap pool
Thanisandra, North Bengaluru
7 towers and 663 homes near Bhartiya Mall
Thanisandra, North Bengaluru
4 towers and 410 homes, 2 to 4 BHK
Bagalur, North Bengaluru
Only 6 homes per floor
HBR Layout, North Bengaluru
100% Vaastu, Zero Dead Space
Thanisandra, North Bengaluru
25,000 sq ft rooftop Air Lounge
Yelahanka, North Bengaluru
Opposite 1,350-acre GKVK Campus
Hennur Road, North Bengaluru
Private terraces and backyards
Bommasandra, near Electronic City
Club Evolve with 24/7 security
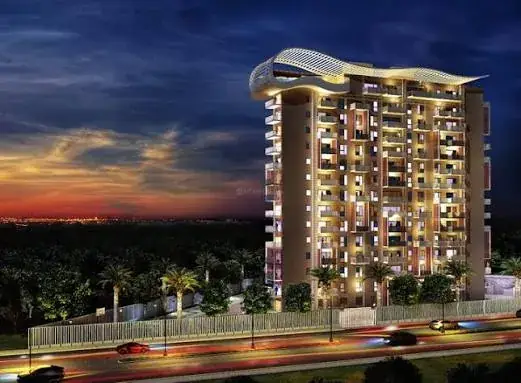
Yelahanka, North Bengaluru
RERA-registered layout on 11.8 acres
Rajanukunte, North Bengaluru
Plotted layout on State Highway 9 frontage
Yelahanka, North Bengaluru
Low-rise community of 2 & 3 BHK homes
Nelamangala, West Bengaluru
Plotted township near NH 48
Doddagubbi, North Bengaluru
Single-tower community of 128 homes
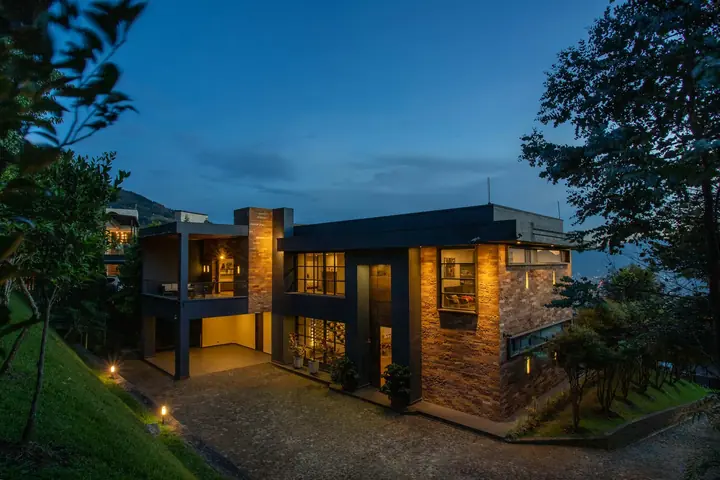
Bagalur, North Bengaluru
Gated community of G+2 4 BHK villas
Thanisandra, North Bengaluru
Single tower on Thanisandra Main Road
Yelahanka, North Bengaluru
9 low-rise towers on about 7.5 acres
Rajanukunte, North Bengaluru
Towers up to 21 floors with a skating rink and multiple courts
Kodigehalli, North Bengaluru
Compact community of 182 homes on the Bellary Road corridor
Devanahalli, North Bengaluru
Launch-stage community close to Bellary Road
Old Madras Road, East Bengaluru
Two towers with a large sports and community pavilion (developer claim)
Old Madras Road, East Bengaluru
Two towers, 394 three-BHK homes
Thanisandra, North Bengaluru
About 78% open space and a 7,000 sq ft clubhouse
Bannerghatta Road, South Bengaluru
High-rise launch on Bannerghatta Road
Hoskote, East Bengaluru
Two towers, 255 homes on the Hoskote side
Devanahalli, North Bengaluru
Plotted layout with lake frontage (press)
Devanahalli, North Bengaluru
288 villaments with a 12,000+ sq ft clubhouse

DNR Parklink · Chikkagubbi, North Bengaluru
Current pricing and availability straight from DNR Corporation Private Limited - we'll arrange your visit and answer every question.

Quick enquiry

Nesta
Virtual assistant · online
Nesta is a virtual assistant. She can't give legal, tax or loan advice.
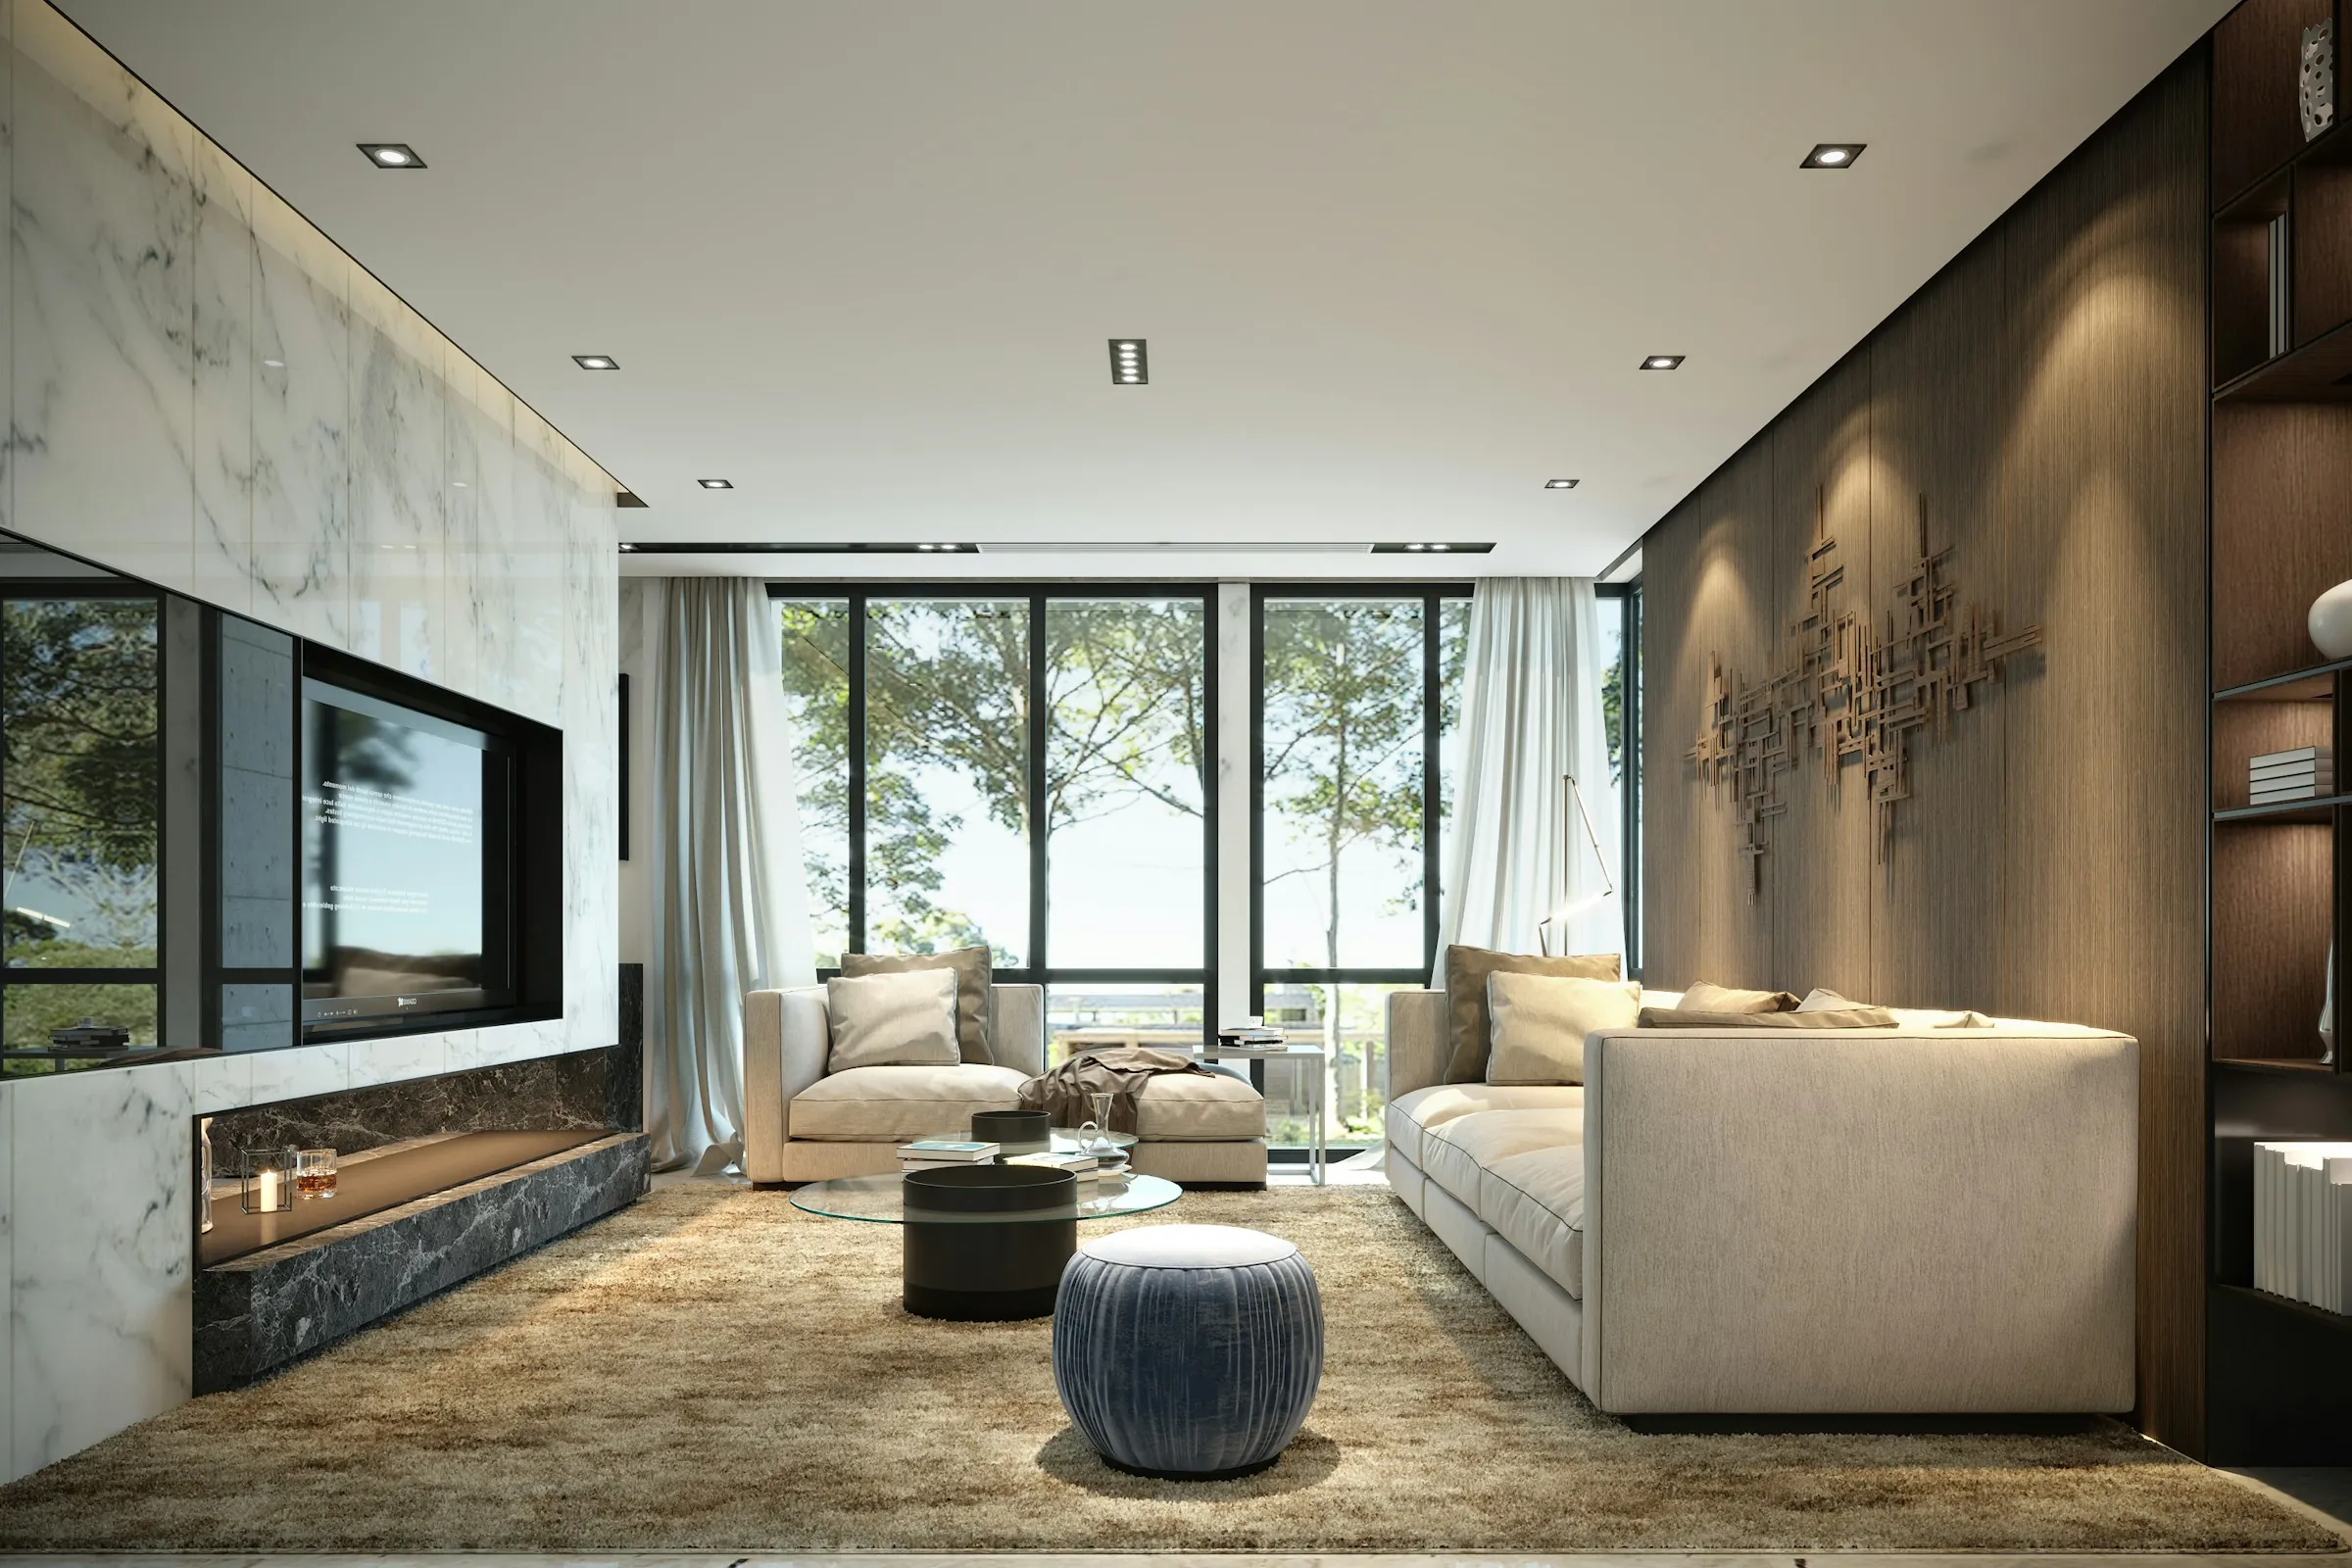
The builder's own price. Expert guidance, end to end.
Free consultation
Tell us how to reach you - our advisor will call with projects that fit your budget and preferred locality.